Building here

Building for Fire Country

In the Sierra foothills, fire is part of the math — the insurance market, the defensible space, and the materials a house is made of. The foundation is the place to start solving for it.

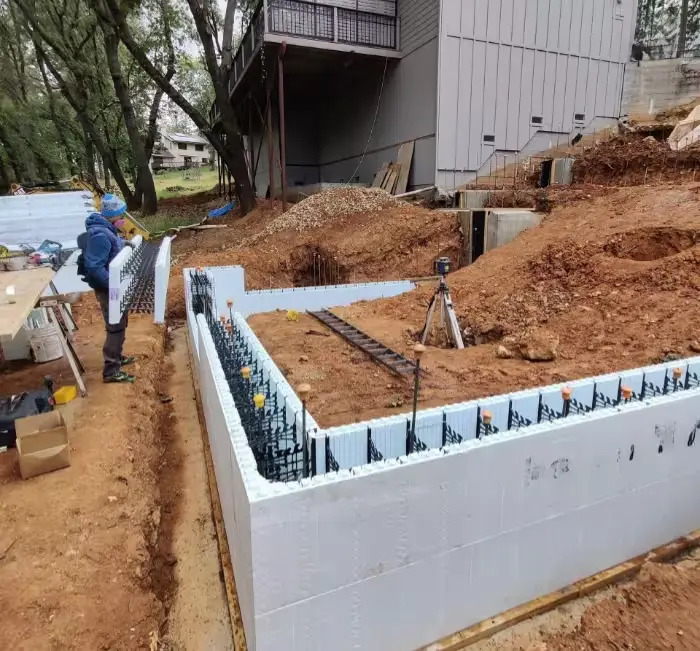
Insulated concrete form walls rising on a wooded foothills lot at dusk, sun low through the trees

Walls built to resist fire

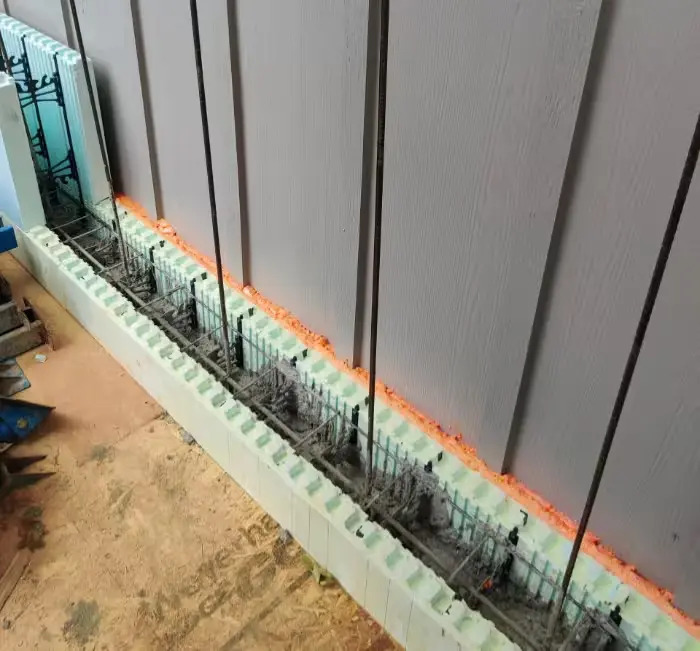
The best walls are fire-resistant and tested. The forms are a cement-bound composite — stacked like masonry, reinforced with steel, and filled with concrete, leaving one reinforced concrete wall insulated on both sides. The interior and exterior finishes are then selected from traditional materials, with an eye toward fire resistance.

That’s why we favor fire-resistant composite forms here. The concrete wall does the structural work, and the composite forms are rated for hours of fire resistance where many other wall assemblies are not.

The numbers

In testing, this wall assembly carries a four-hour fire rating, with flame spread and smoke development rated at zero — several times the strength of a framed wall, rated against high winds and engineered to the seismic demands of the foothills.

 
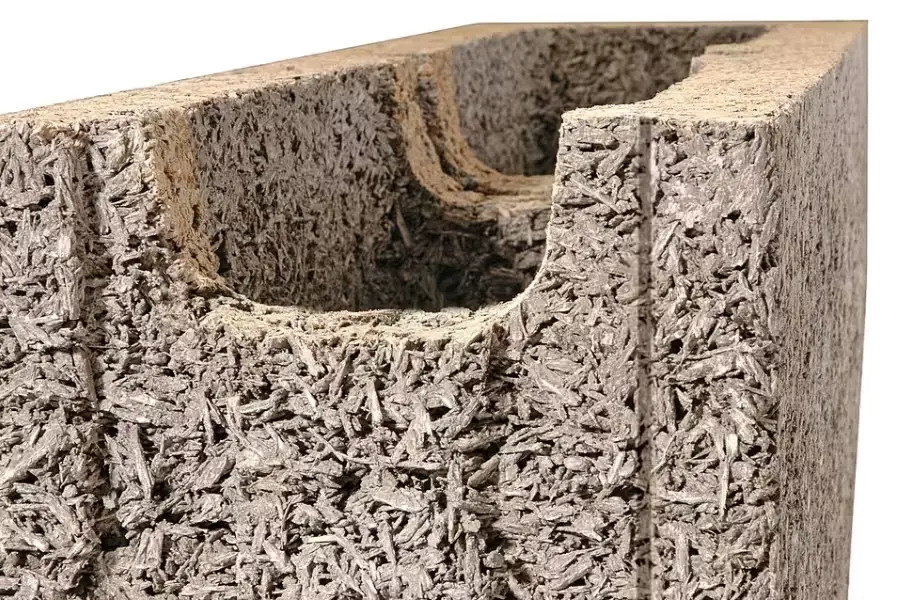
Cut-away of a cement-bound wood-composite form block, showing its coarse texture and hollow core

The composite form material, in cross-section. Faswall, CC BY-SA 4.0, via Wikimedia Commons.

What it's like over thirty years

A concrete house asks less of its owner. Nothing in the wall for termites or carpenter ants to eat, nothing to dry-rot, far less seasonal movement. Temperatures hold steadier through summer heat and winter cold — the thermal mass of the wall evens out the swings. The assembly is tight, so the house breathes where the design says it should, not through gaps in the framing.

These benefits compound quietly, year over year, in the maintenance that never comes due.

Where it makes sense, and where it doesn't

This is a decision best made early while the house is still on paper, with the architect in the room. The walls are thicker than framed walls, the detailing is different, and the design should account for both from the start rather than adapt to them later.

It isn’t the right answer for every project, and that’s worth saying plainly. An existing framed house usually calls for a different conversation — about the details that make a home harder to ignite, ones that can be addressed during a remodel that’s happening anyway.

Insulated Concrete Forms

Also known as ICF or ICCF.

While the face of the form may be different, the method is the same whichever system goes up. However, the fire-rated composite forms are the material we prefer for the reasons above.

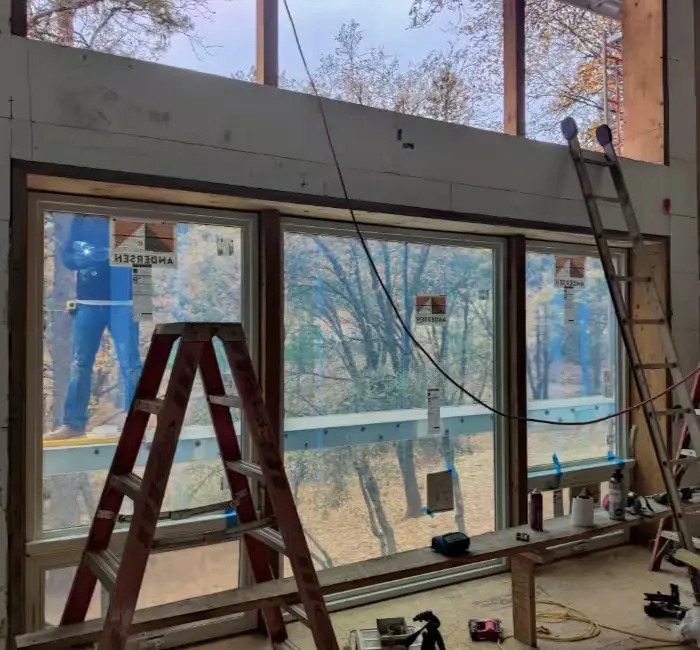
Open insulated-concrete wall showing vertical steel reinforcement set into the concrete core Stacked insulated concrete forms set as foundation walls on a sloped, wooded building site Row of large windows set in an insulated-concrete wall, framing autumn oaks during construction